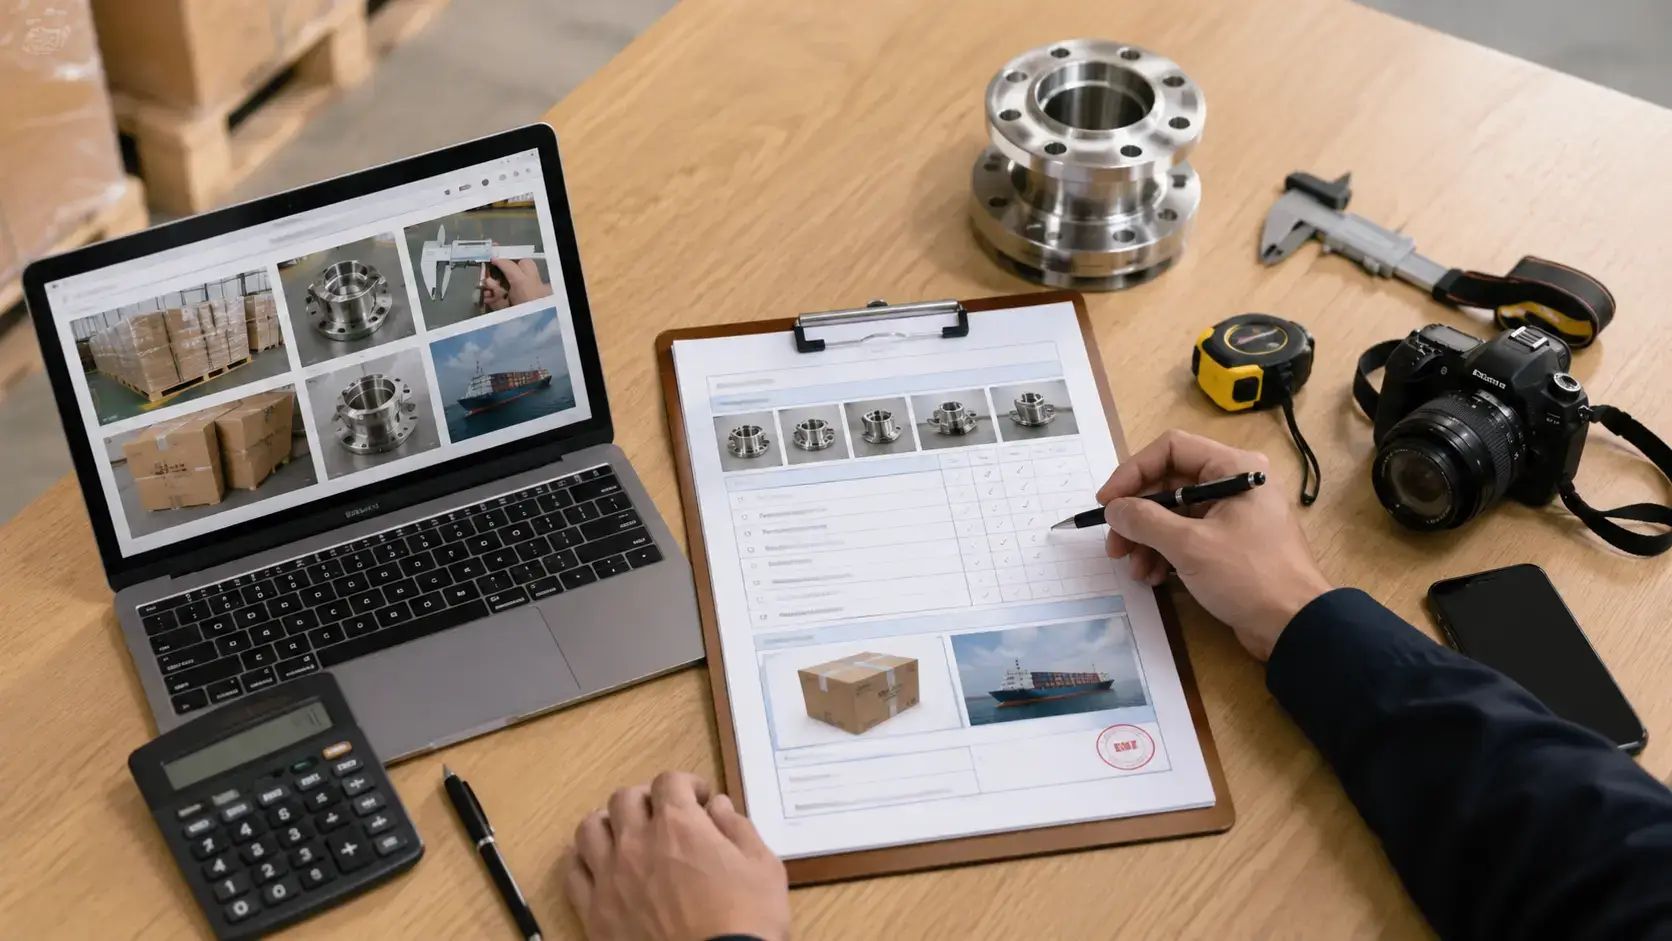
A good inspection report should tell you exactly what was checked, what standard was used, what the inspector found, and why the order passed or failed. It should show the correct order and batch, available quantity, sample size, measurements, test results, defects, packaging checks and photos. If something could not be checked, the report should say Not Tested or Not Available, not PASS.
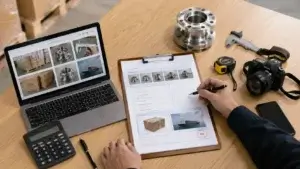
Order and Batch
Start by checking that the report is for the right order and the right batch.
- Inspection report number
- Inspection date
- Buyer
- Supplier
- Factory and inspection location
- Purchase order number
- Product name
- SKU or model
- Lot or batch number
- Production date or date code, if used
- Ordered quantity
- Available quantity
- Inspected quantity
If the order has several SKUs, do not combine everything into one total. Show each SKU on its own.
| SKU | Ordered | Available | Inspected |
|---|---|---|---|
| A101 | 1,000 pcs | 1,000 pcs | 80 pcs |
| A102 | 500 pcs | 500 pcs | 50 pcs |
| A103 | 500 pcs | 420 pcs | 50 pcs |
A103 is 80 pieces short when the inspection takes place. If the report only says “Total order: 2,000 pcs,” you would not see that shortage.
The purchase order should also point to the right drawing, product specification, artwork and packing files.
Available Quantity
The report should show how much of the order is finished, packed and actually available to the inspector.
| Status | Quantity | Order Share |
|---|---|---|
| Ordered | 10,000 pcs | 100% |
| Finished | 9,200 pcs | 92% |
| Packed | 8,600 pcs | 86% |
| Finished but Unpacked | 600 pcs | 6% |
| Not Finished | 800 pcs | 8% |
If the factory says all 10,000 pieces are finished but the inspector can only get to 6,000, write it clearly:
Available for sampling: 6,000 pcs
Not available for sampling: 4,000 pcs
The other 4,000 pieces were not checked, so they should not be treated as inspected goods.
For a pre-shipment inspection, enough of the actual shipment should be finished, packed and available so the inspector can take a useful sample from the goods that are expected to ship.
Inspection Stage
| Inspection | What the Report Should Show |
|---|---|
| Sample Inspection | Product sample, packaging, visible quality and key details before the main order is placed |
| Pre-Production Inspection | Materials, components, tooling and whether production is ready to start |
| First Article Inspection | First completed units, dimensions, fit and important technical requirements before full production continues |
| During Production Inspection | Work-in-progress quality, repeated defects and production problems |
| Pre-Shipment Inspection | Finished goods, quantity, function, workmanship, labels and packing before shipment |
| Cargo Loading Supervision | Carton count, product identity, container condition and actual loaded quantity |
JS Sourcing’s inspection services cover checks at different points in the sourcing and production process. Its During Production Inspection is used when roughly 20% to 80% of the goods have been made, while a Pre-Production Inspection is done before mass production starts.
Inspection Access
Anything the inspector could not check needs to appear in the report.
| Item | Status | Reason |
|---|---|---|
| Load Test | Not Tested | Required fixture was not available |
| Cartons 181–220 | Not Available | Stored in another warehouse |
| Color Check | Limited | Inspection area had poor lighting |
| Internal Construction | Not Tested | Factory did not allow destructive opening |
If the plan calls for 200 samples but only 120 can actually be checked, the report should say 120 inspected. It should not show 200 just because that was the original plan.
Files Used
The report should name the exact files the inspector used.
| Reference | Version |
|---|---|
| Purchase Order | PO-24058 |
| Technical Drawing | JS-2048 Rev C |
| Product Specification | Spec Rev 4 |
| Packaging Artwork | Rev D |
| Approved Sample | AS-02 |
Do not just write “drawing checked.” The revision number matters.
If Rev C is approved but the factory made the goods to Rev B, write that difference in the report.
If two files say different things, show both:
| Source | Requirement |
|---|---|
| Purchase Order | Width 500 mm |
| Drawing Rev C | 498 ± 1 mm |
Until the buyer confirms which one is correct, mark that item Pending.
Sampling Record
The sampling section should show what was checked and how large the sample was.
- Lot size
- Sampling standard
- Inspection level
- Visual sample size
- Number of cartons sampled
- SKUs included
- AQL values, if used
- Acceptance number
- Rejection number
ISO 2859-1:2026 provides sampling plans for inspection by attributes and uses the Acceptance Quality Limit (AQL) to select those plans.[1]
NIST describes acceptance sampling as checking a sample from a lot and using the result to decide whether the lot is accepted or rejected.[2]
Not every check needs the same sample size.
| Check | Example Quantity |
|---|---|
| Order Quantity | 5,000 pcs |
| Visual Workmanship | 200 pcs |
| Dimensions | 20 pcs |
| Functional Test | 20 pcs |
| Assembly Test | 5 sets |
These numbers are examples. The real sample sizes should come from the inspection plan for that order.
Sample Selection
The report should say how the samples were picked.
If 200 pieces need to be checked, they should not all come from a few cartons the factory picked in advance.
When possible, take samples from:
- Different cartons
- Different pallets
- Different warehouse areas
- Different SKUs
- Different colors
- Different sizes
- Different production batches
Example:
Lot: 5,000 pcs
Cartons: 250
Cartons sampled: 20
Units sampled: 200
If the supplier picked the samples before the inspector arrived, write it in the report:
Sampling limitation: samples were prepared by the supplier and were not independently selected from the full lot.
AQL Result
AQL 2.5 does not mean the factory can simply ship 2.5% defective products. The pass or fail result depends on the sample plan and its acceptance and rejection limits.
NIST describes a single sampling plan using a sample size and an acceptance number to decide whether a lot is accepted.[3]
| Defect Class | AQL | Ac | Re | Found | Status |
|---|---|---|---|---|---|
| Critical | Per agreed plan | Per plan | Per plan | Actual count | Pass/Fail |
| Major | Per agreed plan | Per plan | Per plan | Actual count | Pass/Fail |
| Minor | Per agreed plan | Per plan | Per plan | Actual count | Pass/Fail |
Use the Ac and Re numbers from the sampling plan for that order. Do not copy the same numbers into every report.
Defect Count
Set the critical, major and minor defect rules before the inspection starts.
| Class | Typical Use |
|---|---|
| Critical | Serious safety, legal or product-use risk |
| Major | Problem with function, assembly, important appearance or product identity |
| Minor | Limited problem that normally does not stop the product from being used |
The report should then show what was actually found.
| Defect | Class | Found |
|---|---|---|
| Deep scratch on front surface | Major | 3 units |
| Loose screw | Major | 2 units |
| Small paint spot | Minor | 7 units |
| Minor printing shift | Minor | 4 units |
One product can have several problems. A chair with a scratch, a loose screw and a wrong label is still one defective unit, but it has three separate defects. The report should make clear how those numbers are counted.
Measurements
For anything with a size or tolerance, show the actual readings.
| Check | Requirement | Samples | Actual | Status |
|---|---|---|---|---|
| Overall Length | 300 ± 2 mm | 20 | 299.2–301.1 mm | Pass |
| Hole Diameter | 10.00 ± 0.10 mm | 20 | 9.94–10.07 mm | Pass |
| Plate Thickness | 2.0 ± 0.1 mm | 10 | 1.94–2.06 mm | Pass |
| Product Weight | 850 ± 30 g | 10 | 842–861 g | Pass |
If one piece is outside the allowed range, show the exact reading and sample ID.
Sample D-17: hole diameter 10.16 mm — FAIL
Requirement: 10.00 ± 0.10 mm
Use the right measuring tool for the job. A ruler is not suitable for a tight machined tolerance that needs a caliper or micrometer.
Where measurement traceability is required, NIST describes it as linking a measurement result to a reference through a documented chain of calibrations.[4]
Material Verification
Do not just repeat the material name from the supplier. Show how it was checked.
| Requirement | Evidence | Status |
|---|---|---|
| 304 stainless steel | Factory statement only | Not independently verified |
| Plate thickness 2.0 ± 0.1 mm | 10 measurements: 1.94–2.06 mm | Pass |
| Specified alloy grade | Material certificate / agreed test method | Per document or test result |
Depending on the product, other checks may include hardness testing, PMI/XRF where suitable, weight checks or laboratory testing.
If the only evidence is the factory saying “this is 304 stainless steel,” the report should not say the grade was independently confirmed.
Functional Tests
Show what was tested, how many pieces were tested and how many failed.
| Test | Samples | Requirement | Failures |
|---|---|---|---|
| Lock Operation | 50 units | 10 cycles per unit | 2 |
| Assembly | 5 sets | Complete assembly | 0 |
| Barcode Scan | 20 units | Readable and correct data | 1 |
In the lock test, 2 of the 50 tested units failed. That is 4% of the tested sample. It does not mean exactly 4% of the whole shipment is defective.
For a failed test, give the actual result:
Samples tested: 50
Passed: 48
Failed: 2
Problem: lock could not fully engage after repeated operation
For products the customer has to assemble, also record missing parts, wrong screws, holes that do not line up and instructions that do not match the product.
Labels and Packaging
Check the actual information printed on the product and carton.
- Model number
- Barcode
- Country-of-origin marking
- Warnings
- Rating information
- Batch or date code
- Carton label
- Shipping marks
If the barcode matters, scan it. Do not rely only on how it looks.
A certification mark printed on the product does not prove that the certification itself is valid. If certification matters for the order, check the supporting documents or test records separately.
| Packaging Check | Requirement | Actual | Status |
|---|---|---|---|
| Pieces per Carton | 12 pcs | 11–12 pcs | Fail |
| Carton Size | 60 × 40 × 35 cm | 60.5 × 40.2 × 35.1 cm | Pass |
| Gross Weight | ≤18 kg | 17.4–17.8 kg | Pass |
| Inner Protection | 2 foam end caps | 2 foam end caps | Pass |
| Shipping Mark | Artwork Rev D | Correct | Pass |
If 8 cartons should contain 12 pieces each, you should have 96 pieces. If one carton has only 11, the 8 checked cartons contain 95 pieces and are short by one.
During Cargo Loading Supervision, the report can also record container condition, carton count, product identity and the quantity actually loaded.
Packaging Tests
If a carton drop test is done, record the test details instead of writing only “PASS.”
- Carton tested
- Gross weight
- Drop height
- Drop position or sequence
- Carton condition after the test
- Product condition after opening
A simple drop test on the factory floor should not be called an ASTM or ISTA test unless the required test method was actually followed.
ASTM D5276-19(2023) covers free-fall drop testing of loaded containers.[5] ISTA publishes packaged-product test procedures for different transport and distribution conditions.[6]
Photos and Evidence
Photos should be easy to match with the product, test or defect in the report.
A useful photo name is:
SKU A102 — Sample 17 — Major Defect M03
not:
IMG_3847.jpg
Use photos for:
- Full product
- Labels
- Accessories
- Measurements
- Functional tests
- Defects
- Packaging
- Shipping marks
For a small defect, one wider photo can show where it is, and one close-up can show the damage clearly.
The report should also say where the information came from:
| Status | Meaning |
|---|---|
| Observed | The inspector saw it directly |
| Measured | The inspector took the measurement |
| Tested | The stated test was completed |
| Document Reviewed | The information came from a document the inspector checked |
| Factory Stated | The factory supplied the information, but the inspector did not confirm it independently |
| Not Tested | The required check was not completed |
| Not Available | The goods, documents or equipment could not be accessed |
This is useful in any product inspection. “Factory stated” is not the same as a result the inspector measured or tested.
Final Result
The last part of the report should show the main results in one place.
| Inspection Item | Checked | Problems Found | Status |
|---|---|---|---|
| Visual Workmanship | 200 pcs | 5 major, 11 minor | Per sampling plan |
| Dimensions | 20 pcs | 0 outside tolerance | Pass |
| Functional Test | 20 pcs | 1 failed | Fail |
| Assembly | 5 sets | 0 failed | Pass |
| Packaging | 8 cartons | 1 carton short by 1 pc | Fail |
Then give the reason for the overall result:
Overall Result: FAIL
Reason: Functional requirement failed and one checked carton contained fewer pieces than the approved packing specification.
If the buyer later agrees to accept the problem, keep the original inspection result and record that approval separately.
Corrective Action
For each important failure, write down what the factory needs to fix and how it will be checked again.
| Item | What to Record |
|---|---|
| Problem | Exact defect or failed test |
| Affected Quantity | Known or estimated affected quantity |
| Action | Sorting, rework or replacement |
| Verification | How the correction will be checked |
| Shipment Status | Hold, release or wait for reinspection |
Example:
Problem: Loose fasteners found on 6 of 80 checked units.
Action: Factory to check the affected production lot and fix loose fasteners.
Verification: Fresh sample required after rework.
Shipment: Hold until the new check is complete.
Reinspection
After sorting or rework, compare the new result with the first inspection.
| Issue | First Inspection | After Rework |
|---|---|---|
| Loose Fasteners | 6 / 80 | 0 / 80 |
| Surface Scratches | 5 / 80 | 1 / 80 |
| Wrong Labels | 3 / 80 | 0 / 80 |
| Sample Size | 80 pcs | 80 pcs |
Do not just check the same six loose-fastener units after they have been repaired. That only proves those six were fixed.
If the factory says the whole lot was sorted, take a fresh sample from that corrected lot.
Keep the first failed report together with the reinspection report.
Report Limits
If 200 units are checked from a 5,000-unit lot, 4,800 units were not checked one by one. Acceptance sampling uses the sample to make a decision about the lot; it does not prove that every unit is defect-free.[7]
A normal factory inspection also does not automatically confirm:
- Exact chemical composition
- Electrical certification
- Chemical safety
- Food-contact compliance
- Long-term product life
- Regulatory approval
These points may need laboratory testing, certificates, material reports or engineering tests.
The inspection result also applies to the goods that were available at that time. If the factory later adds more production, replaces goods or changes cartons, the original inspection may no longer match the final shipment.
Finally
When you review an inspection report, start with the PO, SKU, batch and available quantity. Then check where the samples came from and how many units were actually inspected. For AQL inspections, compare the Ac/Re limits with the real critical, major and minor defect counts. Dimensions should have actual readings, and functional tests should show the sample size, test method and failures. Check carton quantity, packing details and photos before approving shipment. If 200 pieces were checked from a 5,000-piece lot, remember that 4,800 pieces were not checked one by one. If the order fails, keep it on hold until the agreed rework and reinspection are finished.