To source legacy parts in China without complete drawings, first check whether the OEM offers an approved replacement. If not, use old drawings, physical samples, matching components and maintenance records to rebuild the missing specifications. Have an engineer confirm the critical dimensions, materials and operating requirements before asking factories for production quotes. Test prototypes, inspect a first part made using the planned production process, and approve the results before mass production. Never copy measurements from a worn part without checking what its original dimensions should be.
Check the OEM Part Number and the Consequences of Failure
Start with the equipment model, serial number, OEM part number and drawing revision. Contact the original manufacturer or an authorized service provider to see whether the part has been replaced by a newer version. Don’t assume that a newer part will fit every machine. Even a small design change can cause problems with older equipment.
Next, look at what could happen if the replacement fails. A machine guard needs secure mounting and must meet applicable safety requirements. A drive shaft needs the correct fit, load capacity, operating speed and wear resistance. A valve component must handle the working pressure, temperature, fluid and sealing conditions. If failure could put people or equipment at risk, have a qualified engineer assess the design and obtain any required approval before manufacturing starts.
Collect the Evidence Needed to Rebuild the Specification
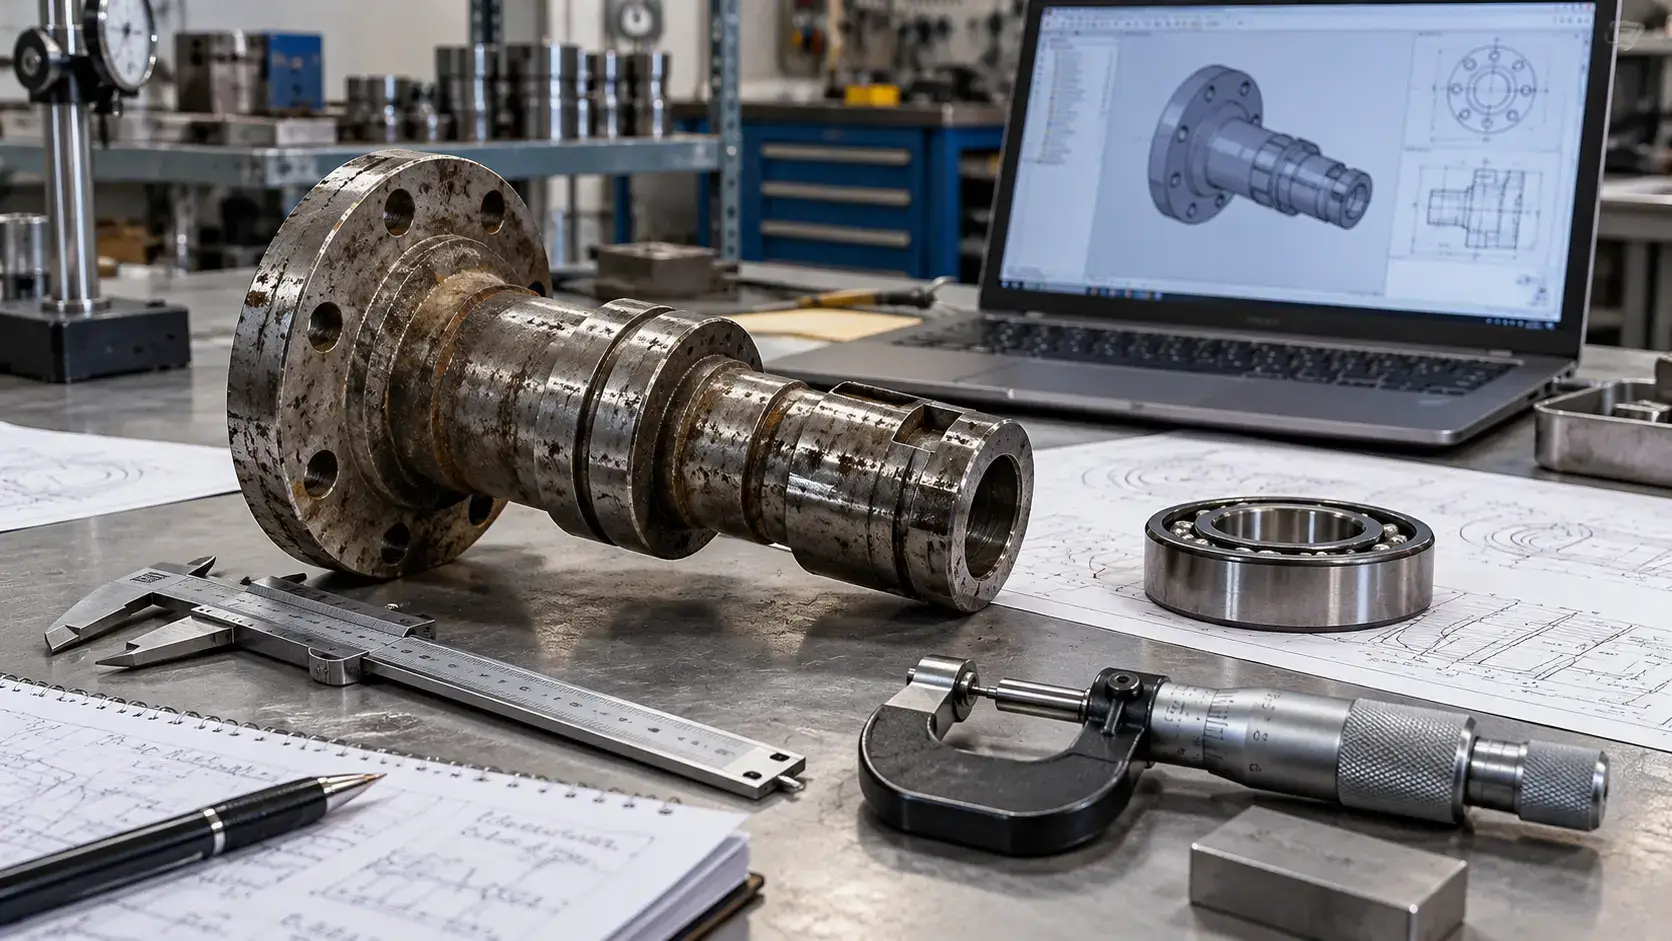
You don’t always need a complete drawing to get started. An old sample, a maintenance record or the component it connects to may provide useful information. The difficulty is knowing what each source can tell you and what remains uncertain.
| Available evidence | What you can learn | What may still be missing |
|---|---|---|
| Partial drawing or CAD file | Main dimensions, reference points, notes and drawing revision | Missing tolerances, surface treatments or later design changes |
| Used physical sample | Visible shape, measurable features, machining marks and damaged areas | Original dimensions where the part has worn or changed shape |
| Mating components | Bearing sizes, hole patterns, seal contact areas and mounting positions | Correct fit and clearance under actual operating conditions |
| OEM manual or spare-part records | Part identity, compatible equipment and possible replacement options | Detailed manufacturing drawings and material properties |
| Maintenance logs | Working loads, temperatures, past failures, repairs and service conditions | Whether damage came from normal wear or an earlier modification |
Keep track of where each file came from and which revision it belongs to. Before shipping a sample, photograph any cracks, corrosion, repairs or worn areas. If a bearing or connected component determines the fit, include its part number or designation too.
Only have one surviving sample? Photograph and measure it locally before sending it anywhere. Agree on insurance, return arrangements and whether the factory can perform destructive tests. You don’t want the only remaining part damaged before you’ve collected the information you need.
Measure the Part Without Reproducing Its Wear
An old part may have lost material, bent slightly or been repaired several times. Measuring it is useful, but copying every measurement can reproduce the same problems in a new part.
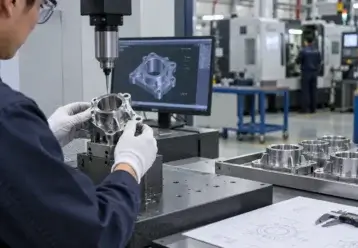
Choose measurement reference points from the surfaces and features that actually position the part during assembly. Then compare worn areas against matching components, OEM records and any spare parts in better condition.
| Method | Best used for | What to check |
|---|---|---|
| Calipers and micrometers | Accessible lengths, thicknesses and diameters | Measurement resolution, contact conditions and repeatability |
| CMM | Hole locations, reference points and geometric relationships | Part setup and measurement uncertainty for the specific task |
| 3D scanning | Complex outer shapes and rebuilding CAD models | Hidden features and dimensions requiring very tight precision |
| Industrial CT | Certain hidden passages and internal features | Whether the equipment has enough resolution for the part’s material and thickness |
Take a shaft with a worn bearing seat. The measured diameter may be smaller than the original specification. To work out the correct replacement size, check the bearing designation, operating load, temperature and mounting method. When using a CMM, also check the uncertainty of the actual measurement. Having a calibrated machine doesn’t automatically make every reading accurate enough.[1]
Some dimensions need more than a simple length or diameter tolerance. Hole positions, flatness, alignment and runout may all affect whether the part works. Use geometric tolerances and functional reference points where needed. ASME Y14.5-2018 (R2024) provides a recognized framework for defining these requirements on engineering drawings.[2]
Confirm Material, Heat Treatment and Surface Properties
Two metal parts can look identical and behave very differently under load. Before choosing replacement material, find out what the original part was made from and which properties it needs.
Chemical analysis can help identify the alloy. Hardness testing shows how hard the material is, while other tests may be needed to check its internal structure or hardened layer depth. ASTM E1476-04(2022) covers metal identification and grade verification methods, including XRF and optical emission spectrometry.[3]
Don’t rely on one test for everything. Conventional handheld XRF cannot reliably measure carbon content, which matters when distinguishing many steel grades. A hardness reading also won’t tell you the full heat-treatment history. If coating thickness, case depth or surface roughness affects performance, put the required value and test method on the drawing.
If you use an independent laboratory, check that its ISO/IEC 17025 accreditation covers the actual test method you need.[4] When a Chinese supplier recommends a GB material grade in place of ASTM, EN or JIS material, compare the chemical composition, supply condition and required mechanical properties. Similar-looking grade names aren’t enough to prove the materials are interchangeable.
Plastic parts have their own problems. An old plastic component may have changed shape after years of heat, chemicals or mechanical stress. Identify the polymer family, check whether it contains fillers and assess the properties the replacement needs. ISO 20457:2026 covers tolerances and acceptance conditions for plastic molded parts. If you replace a molded component with one machined from plastic stock, check that it still performs as required.[5]
Approve a Manufacturing Drawing Before Ordering Parts
Once you’ve collected the measurements and test results, turn them into a drawing the factory can actually manufacture from. Keep the original evidence separate from the approved specifications.
A simple way to manage uncertain information is to give each important requirement one of four labels:
- Confirmed: Taken from an approved drawing, specification or other authorized record.
- Measured: Recorded directly from a physical sample.
- Derived: Worked out from engineering calculations or evidence from connected components.
- Unresolved: Still missing reliable evidence or engineering approval.
A measured or calculated value shouldn’t automatically become a manufacturing requirement. Have an engineer approve it first. If a critical fit, safety requirement or operating limit is still unresolved, don’t release the part for production.
Give the factory one approved drawing package with clear revision control. Include units, reference points, dimensions, tolerances, materials, heat treatments, inspection methods and functional tests. Keep raw measurements in separate files so nobody mistakes them for approved dimensions. Assign one person to approve changes during product development and prototyping.
Send us the part number, available drawings, sample photos, working conditions and required quantity. We’ll help you review what information is still missing.
Match Manufacturing Processes to the Required Features
Not every legacy part needs the same production method. The right choice depends on its shape, material, tolerances and order quantity.
CNC turning or milling works well for shafts, brackets, bushings and small batches of machined housings. Casting followed by machining may be a better option for complex valve bodies, but you’ll also need to check pattern ownership, internal casting quality and finished dimensions.
Sheet metal fabrication can produce guards, covers and brackets. Here, material thickness, bending accuracy and welding distortion need attention. Injection molding is suitable for many plastic components, although tooling costs, shrinkage and warpage must be accounted for.
Changing the manufacturing method isn’t always straightforward. A part that looks the same may have different strength, wear resistance or dimensional stability after a process change. Have an engineer approve any change that could affect its performance.
If the job involves a foundry, a machining workshop and an assembly factory, make sure everyone follows the same approved drawing revision and inspection plan. This is particularly important when coordinating several suppliers through a contract manufacturing arrangement.
Screen Suppliers for Reverse Engineering and Inspection Capability
A factory that makes new parts from complete drawings may not be able to rebuild an old part from a worn sample. These are different jobs.
When checking potential suppliers, send each factory the available information and ask what they still need. A capable supplier should be able to explain which dimensions are uncertain, how they’ll check them and what needs engineering approval.
Before choosing a factory, ask for:
- Examples of similar parts reconstructed from samples or incomplete drawings, with customer information removed.
- A list of available machines and subcontractors for machining, grinding, heat treatment and coatings.
- Sample inspection reports showing target dimensions, tolerances, actual measurements and measuring equipment.
- Material traceability records and a written procedure for handling failed samples or drawing changes.
- A valid business license and confirmation of which company will physically manufacture the parts.
An ISO 9001 certificate is useful, but it doesn’t prove a factory can achieve a particular tolerance or surface finish. ISO 9001:2026 covers quality management systems, while existing ISO 9001:2015 certifications can transition until 30 September 2029. Check the certificate’s validity and scope, then ask for inspection records or other evidence related to the part you want made.[6]
Use Two-Stage Quotes for Engineering and Production
Getting quotes for a part with missing specifications can be frustrating. One factory may include measurement and CAD work, while another only prices machining. Their quotes may look comparable, but they aren’t covering the same work.
Send the shortlisted factories the same drawings, photos, known requirements, unresolved details, expected quantity and inspection needs. Ask for an initial quote covering engineering work and samples. Once the drawing is approved, request a firm production quote based on that exact revision.
Keep the following costs separate:
- Reverse engineering: Measurements, material tests, CAD reconstruction and the number of drawing revisions included.
- Tooling: Molds, casting patterns, fixtures, ownership and conditions for transferring them to another supplier.
- Prototypes: Sample manufacturing method, inspection reports and responsibility if a sample fails.
- Production: Unit prices at different quantities, materials, manufacturing processes, lead times and any proposed deviations.
- Delivery: Final verification, packing, shipping and applicable import charges.
Look at the full procurement cost, not just the price per part. A cheaper quote can become expensive if material testing, drawing revisions or inspection are charged separately.
Ask suppliers to put every exception in writing, including alternative material grades, tests they haven’t included and tolerances they cannot confirm. Agree on target dates for drawing approval, sample acceptance, production and shipping. Make sure the production lead time starts from a clearly defined approval point.
Share your supplier quotes, missing specifications and inspection requirements. We can help compare what’s actually included in each price.
Validate Prototypes, Production-Intent First Articles and Function
A prototype tells you whether the reconstructed design is likely to work. A first article made using the intended production process tells you whether the factory can manufacture that design correctly. You need both checks when the original specifications are incomplete.
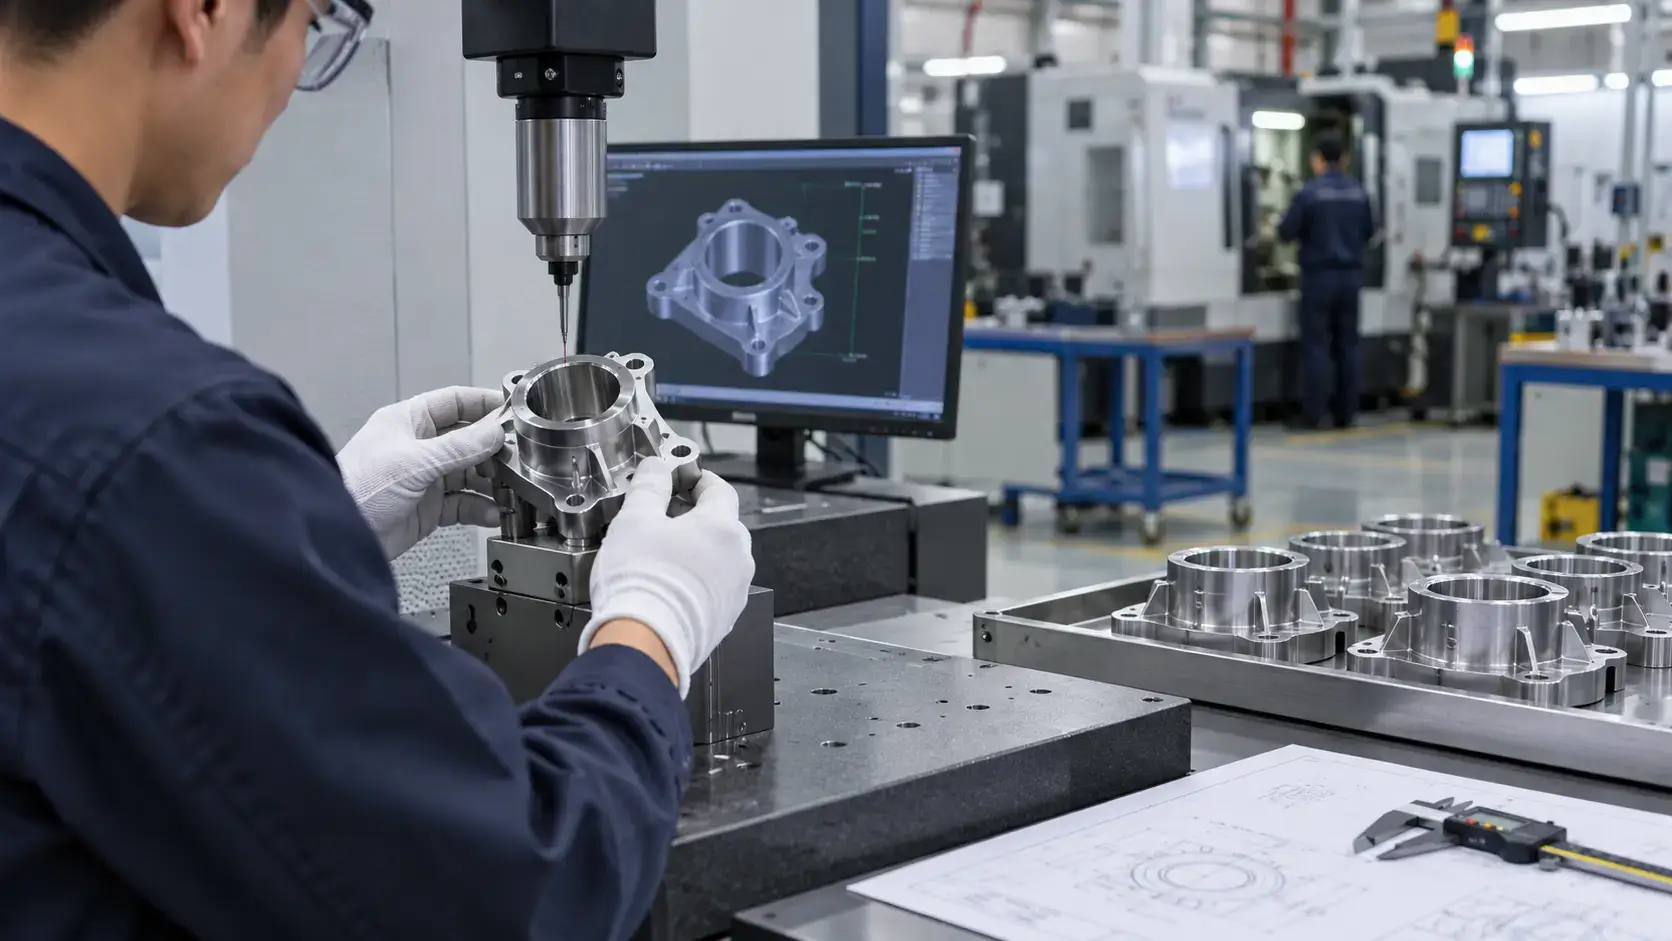
Match the first-article inspection report to the approved drawing revision. For each agreed requirement, record the acceptable limit, actual measurement, inspection method and result. If something hasn’t been measured, mark it as not measured. Don’t treat a blank field as a pass.
Physical measurements aren’t the whole story. Fit the part into its intended assembly and test the functions that matter. A shaft may need bearing-fit and runout checks. A bracket may need alignment checks. A valve component may need sealing or load tests. Use acceptance criteria agreed before testing begins.
If a sample fails, find out why and inspect the corrected version. When the approved drawing or manufacturing process changes, repeat any tests affected by that change. For repeat orders, check pilot parts made with the planned production process rather than relying only on prototypes finished by hand.
ISO 2859-1:2026 provides AQL-based sampling plans for suitable lot-by-lot attribute inspections. But passing a sample inspection doesn’t mean every part in the batch is good. Features that could cause serious failures may need tighter controls or additional verification.[7]
Arrange production inspections at stages where defects can still be corrected without scrapping an entire batch. A pre-shipment inspection is useful for checking finished goods, but it cannot make up for missing engineering approval or an untested design.
JS Sourcing Case: 13 Legacy Industrial Valve Products
JS Sourcing has reported working with a European buyer who needed to source 13 legacy industrial valve products. The project involved old products with incomplete and scattered historical drawings.
According to the company’s published case study, the work included updating specifications and machining plans, assessing foundries, machining workshops and assembly suppliers, and arranging the transfer of existing foundry molds.
Within three months, JS Sourcing reported having confirmed a pool of suppliers and started several sample runs. That was progress in supplier development and sampling, not a confirmed delivery time for finished production parts or evidence of regulatory approval.
Send your part list, available drawings, existing molds and estimated annual demand. We can discuss supplier selection, sample development and inspection arrangements.
Secure Technical Files and Check Reproduction Rights
Before paying for reverse engineering or tooling, agree on what you’ll receive and what you can do with it.
Your contract should clearly state who owns the editable CAD files, approved drawings, inspection records and paid tooling. It should also explain whether you can reuse or transfer these items to another factory. Name the person who has authority to approve drawing changes, so the supplier isn’t working from unofficial revisions.
Also check whether you have the right to reproduce the part. Patents, design rights, trademarks, supply contracts and product-specific approvals may apply in China, the destination market or both.
For example, U.S. patent rights can restrict unauthorized manufacturing in the United States or importing patented products into the country. They don’t automatically provide patent protection in China. And just because an old part is no longer sold doesn’t mean it’s free of intellectual property restrictions.[8]
Frequently Asked Questions
What if there is no physical sample?
Start with the OEM drawing, machine model and serial number, mating components, maintenance records and any remaining spare-part documents. If those sources still can’t establish a critical dimension, load requirement or material, you’ll need an engineer to approve a new design or use an authorized replacement. Don’t guess the missing specifications.
Can a supplier quote from photographs alone?
Yes, but usually only for an initial feasibility review or rough estimate. Photos won’t establish unknown fits, tolerances or material properties. Provide several views, a known size for scale and, where possible, a physical sample or drawings of connected parts before approving production.
Can I order just one legacy replacement part?
Yes. Some CNC machining shops accept one-piece orders, especially for relatively simple metal components. Casting and injection molding can be more expensive for a single part because they may need dedicated tooling. Ask suppliers to separate engineering, setup and manufacturing costs before deciding.
What if the old drawing conflicts with the physical sample?
First, check whether the drawing matches the equipment serial number and part revision. Then look for wear, damage or earlier repairs on the sample. Record the difference and ask a qualified engineer to confirm the correct dimension. Don’t quietly change the drawing just because the physical part measures differently.
Finally
You can source legacy parts in China without complete drawings, but don’t move straight from an old sample to bulk production. Confirm the important dimensions, materials and operating requirements first. Approve the manufacturing drawing, inspect the first article and test the part in its intended application. If a safety-critical requirement remains unknown, hold production until an engineer approves a suitable solution or an authorized replacement is available.