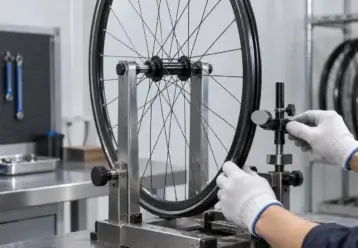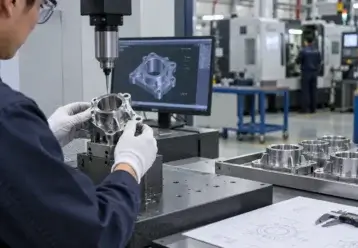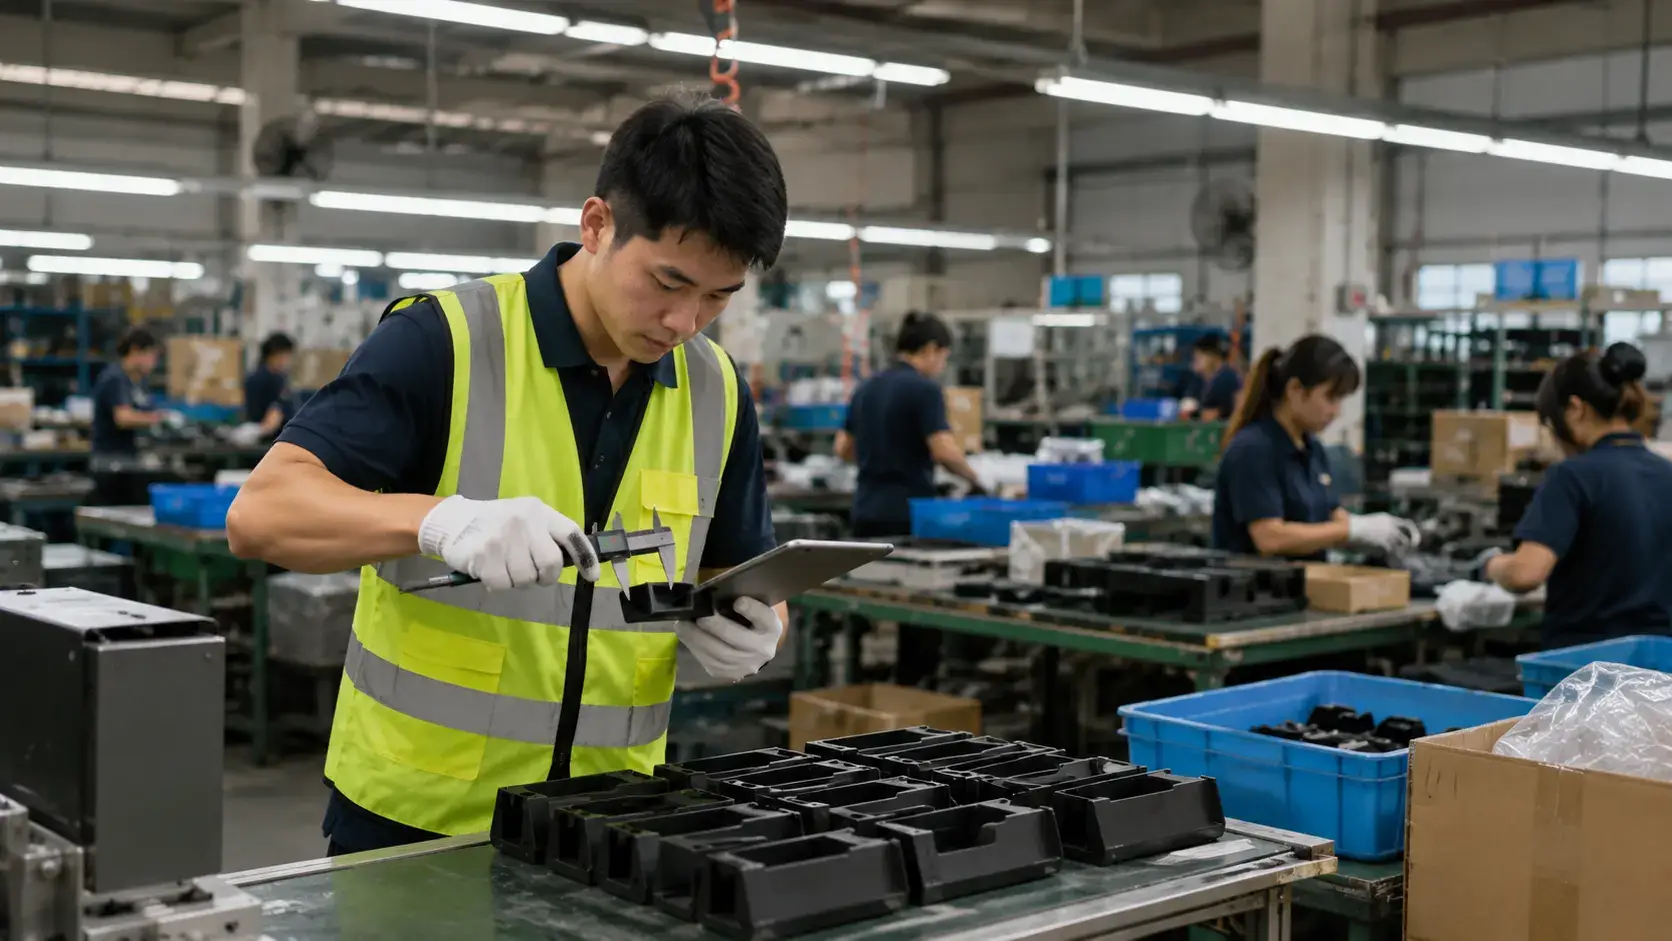
During Production Inspection (DUPRO or DPI) means checking an order while the factory is still making it. At JS Sourcing, DUPRO is usually arranged when about 20% to 80% of the order has been produced. The inspector checks the goods already made, production progress, important dimensions, workmanship, parts, function, packaging, and any defects that keep showing up. If 2,500 pieces of a 10,000-piece order are finished and the same hole-position problem is already appearing, the factory still has 7,500 pieces that can be made after the process is fixed.
Book Before the Risky Process
Choose the inspection time based on the production step you want to check. The best time is usually before a problem becomes difficult or expensive to fix.
| Product | Useful Check Point | What to Check | What Becomes Harder Later |
|---|---|---|---|
| Machined metal parts | Before plating or coating | Hole position, threads, thickness, flatness, fit | Machining again may damage the finished surface |
| Injection-molded parts | After normal mass production starts | Flash, sink marks, deformation, dimensions, fit | The same molding problem may spread to thousands of parts |
| Furniture | Before important joints are covered | Frame size, hole position, joints, assembly | Upholstery or finishing may hide structural parts |
| Garments | During normal sewing production | Measurements, seams, labels, fabric, construction | Repairs become slower after finishing and packing |
For a 10,000-piece order, checking when 2,000–4,000 normal production pieces are available still leaves 6,000–8,000 pieces that have not gone through the same process yet.
Sometimes two inspections make sense. A metal assembly, for example, may need its dimensions checked before coating and its function checked after final assembly. But there is little reason to book two visits if both will check the same stage of production.
Send One Approved Inspection Pack
The inspector and factory should be working from the same approved information.
Send:
- purchase order and SKU list;
- approved sample;
- current drawings;
- dimensions and tolerances;
- approved Bill of Materials (BOM);
- material requirements;
- approved colors or swatches;
- function test instructions;
- assembly instructions;
- artwork and label files;
- barcode requirements;
- packaging specification;
- photos of defects found on earlier orders.
Avoid instructions that are open to interpretation.
| Too Vague | Better Inspection Requirement |
|---|---|
| Hole must be correct | Center distance: 80.0 ± 0.5 mm |
| Good surface | No visible rust, coating runs, exposed base metal, or scratches longer than 10 mm on the customer-facing surface |
| Logo in correct position | Logo center: 25 ± 2 mm from the upper edge |
| Lock works normally | Lock and unlock 20 cycles with no sticking or loose parts |
For custom products, these details should already be agreed during product development and sample approval.
Use the Latest Drawing and BOM
Check the document version before checking the product.
For example:
- Drawing Rev. B shows a 78 mm mounting-hole distance;
- approved Drawing Rev. C changes it to 80 mm;
- the production line is still using Rev. B;
- the inspector has Rev. C.
The parts will fail the current requirement even if the workers followed the drawing they were given. In this case, the real problem is that the factory used an old drawing.
Keep the current revision number for the drawing, approved sample, BOM, artwork, manual, label file, and inspection checklist. If a new version only applies after a certain batch, date, or serial number, say so clearly before inspection.
Verify Finished Quantity Before Sampling
Check how many products are actually finished. Do not count raw materials or partly finished goods as completed products.
A 10,000-piece order may look like this:
| Status | Quantity | Share of Order |
|---|---|---|
| Finished goods | 3,200 pcs | 32% |
| Work in progress | 1,100 pcs | 11% |
| Raw material prepared | 2,000 pcs | 20% |
| Not started | 3,700 pcs | 37% |
Only 3,200 pieces are finished. Everything else still needs more production work.
The report should show finished, semi-finished, packed, and unstarted quantities separately. This also helps the buyer see whether the factory is keeping up with the agreed schedule.
Check Progress by SKU
For an order with several SKUs, do not rely on one overall completion percentage.
| SKU | Order | Finished | Completion |
|---|---|---|---|
| A | 4,000 pcs | 4,000 pcs | 100% |
| B | 3,000 pcs | 600 pcs | 20% |
| C | 3,000 pcs | 0 pcs | 0% |
The order is 46% complete based on finished quantity, but SKU C cannot be checked because none of it has been made.
If SKU C uses a different mold, material, color, component, artwork, or assembly method, the result for SKU A and B tells you nothing about SKU C. The report should show how many pieces of each SKU were available and checked.
Calculate the Real Finish Date
Use the factory’s actual daily output to check whether the promised finish date makes sense.
| Item | Current Data |
|---|---|
| Total order | 10,000 pcs |
| Finished | 3,200 pcs |
| Remaining | 6,800 pcs |
| Current finished output | 800 pcs/day |
| Production time still needed | About 8.5 working days |
At 800 pieces per day, the remaining 6,800 pieces need about 8.5 working days. In practice, the buyer should allow roughly nine production days if output stays at the same level.
That still does not include time for rework, final assembly, packing, final inspection, or missing materials. If shipment is booked for five working days later, the current production numbers do not support that schedule.
Pull Samples From Normal Production
The factory should not prepare a small group of “good samples” for inspection.
Samples should come from normal production and, where possible, from different:
- cartons;
- pallets;
- batches;
- production lines;
- shifts or production times;
- storage areas.
If 600 finished pieces are available but every sample comes from one carton, the inspector may miss problems in the rest of the production.
NIST describes acceptance sampling as taking a random sample from a lot and using the result to make a decision about that lot.[1]
Set the AQL Before Inspection
ISO 2859-1:2026 provides sampling plans that use an Acceptance Quality Limit (AQL) for inspection by attributes.[2]
The AQL should be agreed before the inspection starts, not after the buyer sees the defects.
The inspection plan should already show:
- the lot being checked;
- inspection level;
- sample size from the selected plan;
- AQL for each defect type where used;
- acceptance number;
- rejection number.
An AQL of 2.5 does not mean the inspection has proved that exactly 2.5% of the whole order is defective. It is part of the rule used to accept or reject the inspected lot.
For example only, if a selected plan gives Ac 5 / Re 6 for one defect type, five defects have not reached the rejection number, while six have. Ac 5 / Re 6 is only an example. It is not a fixed ISO rule.
DUPRO also only covers products that exist on the inspection day. If 3,200 pieces are finished, the inspection cannot say anything definite about the other 6,800 pieces that have not been made yet.
Set Defect Limits Before Production
Agree on what counts as critical, major, and minor before mass production starts.
| Class | What It Means | Possible Example |
|---|---|---|
| Critical | Serious safety, legal, or compliance problem | Dangerous sharp edge or missing safety part |
| Major | Product cannot be used, assembled, sold, or accepted as agreed | Wrong important dimension, missing component, function failure |
| Minor | Smaller problem outside the agreed quality requirement | Small cosmetic mark that does not affect normal use |
The same defect does not always have the same level on every product. A small scratch on the hidden back of an industrial bracket may be minor. The same scratch on the front of a premium retail product may be more serious.
Count Repeated Defects Separately
Do not look only at the total defect count. Look at where the defects appear and whether the same problem keeps repeating.
For example:
- 80 metal housings checked;
- 8 have scratches;
- 7 of those 8 scratches are on the same lower-left corner.
This is a strong reason to check the rack, fixture, conveyor, tray, or stacking method touching that part of the product.
Replacing eight scratched pieces will not help if the next 1,000 pieces go through the same process and get scratched in the same place.
Record Real Measurements
For important dimensions, write down the actual measurements instead of only writing “OK” or “FAIL.”
| Sample | Requirement | Measured | Result |
|---|---|---|---|
| 1 | 80.0 ± 0.5 mm | 80.2 mm | Pass |
| 2 | 80.0 ± 0.5 mm | 80.4 mm | Pass |
| 3 | 80.0 ± 0.5 mm | 81.1 mm | Fail |
| 4 | 80.0 ± 0.5 mm | 81.0 mm | Fail |
| 5 | 80.0 ± 0.5 mm | 81.2 mm | Fail |
Three readings around 81.0–81.2 mm show a clear pattern. The factory should check whether one fixture, machine setting, or measuring method is causing the shift.
The measuring method also matters. A tape measure is not suitable for checking whether a machined dimension is within ±0.05 mm.
Where measurement traceability is required, the measuring tools may also need proper calibration records. NIST describes metrological traceability as a documented chain of calibrations linking a measurement result to a stated reference.[3]
Match the BOM to Actual Components
Use the approved BOM to check parts that may look similar but have different specifications.
| BOM Field | What to Check |
|---|---|
| Part number | Actual marking or factory record |
| Manufacturer/model | Installed component |
| Material | Approved requirement and available records |
| Size/rating | Actual component specification |
| Quantity | Number used in each finished product |
| Approved alternative | Check that the replacement was approved |
Pay close attention to screws, bearings, switches, cables, connectors, foam, fabrics, hardware, and other bought-in parts. A cheaper replacement may look almost the same but work differently.
If an alternative part is not listed as approved, do not accept it only because the factory says it is “the same.”
Separate Visual Checks From Material Proof
Some things can be checked directly at the factory. Others need documents or testing.
| Requirement | Factory Check | May Need Other Evidence |
|---|---|---|
| Sheet thickness | Measure the thickness | Usually not for thickness alone |
| Component model | Check model marking | Supplier records where needed |
| Alloy chemistry | Cannot be proved by appearance | Material test or report |
| Restricted substances | Cannot be proved visually | Applicable testing or documents |
| Flammability | Cannot be proved by normal visual inspection | Applicable test method |
For U.S. general-use consumer products covered by applicable CPSC rules, the manufacturer or importer may need a General Certificate of Conformity based on a test of each product or a reasonable testing program. A normal factory visual inspection does not replace this requirement.[4]
Test Assembly With Production Parts
Use the same parts, hardware, instructions, and normal tools that the customer will receive.
Check:
- hole alignment;
- fastener fit;
- part direction;
- assembly order;
- gaps;
- stability;
- locking points;
- moving parts.
For a flat-packed product, the factory should not use a special jig, modified screw, or workshop tool that the customer will not have.
Small size differences can also add up. If three connected parts are each 0.3–0.4 mm away from the target position, the final screw or pin may no longer line up correctly.
Give Every Function Test a Quantity
Write down how many pieces need each test. Do not use one vague instruction such as “function OK.”
| Check | Example Quantity | Test |
|---|---|---|
| Visual workmanship | 125 pcs | Full visual check |
| Trial assembly | 5 pcs | Complete normal assembly |
| Lock test | 5 pcs | 20 lock/unlock cycles each |
| Load check | 3 pcs | Apply agreed load and check the result |
| Destructive test | 2 pcs | Only when agreed and approved |
These quantities are examples, not fixed industry sample sizes.
For a drawer slide, the inspector could open and close it 20 times, check full extension, look for sticking, listen for unusual noise, and check whether the screws become loose.
For a destructive test, agree beforehand on how many products can be damaged, who approves the test, and whether the factory must replace those pieces.
Match Product, Color, Artwork, and Market
Check the full product version, not each item on its own.
For each SKU, match:
- physical product;
- approved color;
- logo;
- artwork version;
- model number;
- barcode;
- manual language;
- market label;
- accessory set;
- retail box.
The product itself may be correct but packed with the wrong manual, another SKU’s barcode, old artwork, or accessories for another market.
For color, compare pieces from different production batches with the approved reference. Ten pieces from one paint batch and ten from another may both look acceptable when checked separately, but a shade difference can become obvious when all twenty are placed together.
Check Carton Count, Weight, and Protection
When the factory changes the packing quantity, check what that change does to carton weight and protection.
Assume one product weighs 0.74 kg:
| Pack Plan | Product Weight per Carton | Cartons for 10,000 pcs |
|---|---|---|
| 20 pcs/carton | 14.8 kg | 500 cartons |
| 25 pcs/carton | 18.5 kg | 400 cartons |
Changing from 20 to 25 pieces adds 3.7 kg of product to each carton, an increase of 25%.
Check whether the new packing plan affects:
- carton strength;
- lifting weight;
- movement inside the carton;
- foam or inserts;
- surface protection;
- carton size;
- shipping marks;
- quantity labels.
When the goods are ready to ship, Loading Supervision can be used to check quantities, packaging, container condition, and loading.
Turn Previous Defects Into Test Items
Do not write only “pay attention to quality.” Tell the inspector exactly what went wrong before and how to check it this time.
Previous defect: powder coating entered the M6 threaded hole and the bolt could not be fitted normally.
Next-order check: use the actual M6 production bolt on the agreed sample quantity and record any blocked or damaged threads.
| Order | Problem | Factory Action | Next Result |
|---|---|---|---|
| Order 1 | M6 thread blocked | Manual rework | Problem returned |
| Order 2 | Same defect | 100% thread sorting | Defect reduced but remained |
| Order 3 | Same defect again | Production process must be changed | Verify during production |
If the same problem comes back on several orders, sorting the finished goods each time is not enough. The factory needs to fix the production step causing it.
Trace the Affected Batch
Use factory records to narrow down which products may be affected.
For example:
- machine setting changed at 10:00 a.m.;
- problem found at 4:00 p.m.;
- line output: about 120 pcs/hour;
- six-hour output: about 720 pcs.
The first group to separate is about 720 pieces, rather than automatically treating the full order as affected.
Useful records include:
- production time;
- shift;
- machine;
- production line;
- fixture;
- material batch;
- paint batch;
- carton or pallet number.
If the factory can check 400 pieces per hour, checking 720 pieces takes about 1.8 hours before adding movement, rework, and paperwork.
If there are no useful production records, the factory may have to check a much larger quantity.
Require a Fix Before Reinspection
Do not arrange another inspection just because the factory says “everything has been fixed.”
Before the reinspection, ask for:
- quantity affected;
- quantity separated;
- quantity reworked;
- quantity scrapped or replaced;
- quantity made after the process was changed;
- date and time the change was made.
The normal order is:
- Separate the affected goods.
- Find the cause.
- Fix the production process.
- Sort or rework goods already made.
- Make fresh goods after the change.
- Check fresh samples.
ISO quality guidance makes a difference between correcting the problem already found and taking action on the cause so the same problem does not happen again.[5]
Changing a screwdriver torque setting may stop future loose screws. It does not fix 3,000 units already assembled with the old setting.
Record Buyer-Approved Deviations
The inspector should compare the goods with the approved requirement. The inspector should not create a new standard at the factory.
If the drawing says 50.0 ± 0.5 mm and production measures 50.7 mm, the buyer or an authorized engineer can decide whether the extra 0.2 mm is acceptable.
If the buyer accepts it, record:
- original requirement;
- actual result;
- quantity affected;
- who approved it;
- whether the approval is only for this order.
A one-time approval should not quietly become the standard for the next order.
Read the Numbers Before PASS or FAIL
Do not stop at the PASS or FAIL line. Check the numbers behind it.
| Inspection Item | Example Finding |
|---|---|
| Order quantity | 10,000 pcs |
| Finished goods | 3,200 pcs |
| Finished production | 32% |
| Visual samples | 125 pcs |
| Critical defects | 0 |
| Major defects | 4 |
| Minor defects | 7 |
| Critical dimensions measured | 20 pcs |
| Dimension failures | 6 of 20 |
| Current output | 800 pcs/day |
| Remaining production | 6,800 pcs |
These are example inspection figures, not fixed industry limits.
If 6 of 20 checked pieces fail an important dimension, that needs attention even if another part of the inspection is still within its sampling limit.
Also watch for reports where:
- most samples came from one carton;
- some SKUs had not been produced;
- important dimensions are shown only as “OK”;
- required tests are marked N/A with no reason;
- test equipment was not available;
- the factory prepared special inspection samples;
- known defects from earlier orders were not checked;
- reworked goods and new production are mixed together.
Use PPI, DUPRO, and PSI for Different Jobs
| Inspection | When | What You Need to Know |
|---|---|---|
| Pre-Production Inspection | Before mass production | Are the materials, parts, tooling, samples, and production setup ready? |
| During Production Inspection | Usually within the 20%–80% production window used by JS Sourcing | Is current production correct, and can problems be fixed before the rest of the order is made? |
| Pre-Shipment Inspection | JS Sourcing carries out PSI when at least 80% of the goods are manufactured and packed | Are the finished goods, packing, labels, quantity, and workmanship acceptable before shipment? |
PPI may confirm that the correct ABS material and mold are ready. That does not mean the molding process will run perfectly. DUPRO may later find sink marks, flash, deformation, or fitting problems during normal production.
In the same way, a passed DUPRO does not cover products that have not been made yet. For higher-risk orders, PSI can check the finished goods closer to shipment.
For a new supplier, a factory audit can be used before production to check the factory itself, while DUPRO checks how it is handling the actual order.
10,000-Piece Inspection Example
A buyer orders 10,000 powder-coated metal mounting brackets with these requirements:
- material thickness: 3.0 ± 0.1 mm;
- mounting-hole center distance: 80.0 ± 0.5 mm;
- M6 threaded holes;
- approved black coating;
- no dangerous burrs;
- correct installation hardware.
On inspection day:
- 3,200 pieces are finished;
- 125 pieces are checked visually;
- 20 pieces have the important mounting-hole dimension measured;
- the example result shows 0 critical, 4 major, and 7 minor defects;
- 6 of the 20 measured pieces are outside the mounting-hole tolerance;
- current finished output is about 800 pieces per day.
The inspector checks where the failed pieces came from. Most of the bad measurements are linked to one fixture.
The factory checks the fixture and finds that its locating position has moved.
The fixture is corrected before the other 6,800 pieces are made.
Factory records show that about 720 of the finished pieces were made on the affected fixture after the setting changed. Those 720 pieces can be separated first instead of automatically treating all 3,200 finished pieces as defective.
At a checking rate of 400 pieces per hour, 720 pieces need about 1.8 hours of direct checking. Any rework, product movement, and paperwork comes on top of that.
The delivery date also needs another look. At 800 finished pieces per day, the remaining 6,800 pieces need about 8.5 production days before adding any rework, packing, or final inspection time.
The buyer now has four clear actions: fix the fixture, separate the 720-piece risk batch, check fresh production, and review the shipment date.
FAQ
Can DUPRO be done when only 10% of the order is complete?
Yes, if there is enough normal production to check the specific risk. If only one SKU or one early process has started, the result should not be treated as covering the whole order.
Can semi-finished goods be inspected?
Yes. Semi-finished goods are often the best stage for checking machining, welding, internal parts, dimensions, joints, and construction that will later be covered.
What if an important SKU has not started?
Mark it as not inspected. If that SKU has different tooling, materials, or other important risks, arrange another check when production is available.
What if the factory blocks access to goods or equipment?
The report should say exactly what the inspector could not check. A blocked area, unavailable batch, missing gauge, or unavailable test machine should not be shown as completed inspection work.
Should payment be released after DUPRO passes?
Follow the purchase contract and agreed payment terms. DUPRO only covers the production checked at that time. It does not prove that the whole order is finished, packed, and ready to ship.
Finally
For a 10,000-piece order, a useful DUPRO report should give you actual numbers, not just a PASS result. Check how many pieces are finished, which SKUs were available, where the samples came from, the measured dimensions, defect counts, test quantities, daily output, and which batch may be affected by a repeated problem. If 3,200 pieces are finished and 6 of 20 measured parts fail an important dimension, find the machine, fixture, shift, or batch behind the problem before production continues. Fix the process for the remaining 6,800 pieces, separate the goods already at risk, and use fresh samples for the next check.